 Listed by MLSlistings Inc. / Listed By: Janet Souza, Los Gatos Office; Bev Harada, Los Gatos - Contact: 408-805-3349
 1601 Hanchett Avenue San Jose, CA 95128
Active (2 Days)
$2,100,000 (USD)
OPEN HOUSE TIMES
-
OPENFri, Jul 245:00 pm - 7:00 pm
-
OPENSat, Jul 251:00 pm - 4:00 pm
-
OPENSat, Jul 2511:00 am - 1:00 pm
-
OPENSun, Jul 261:00 pm - 4:00 pm
show more
show more
Description
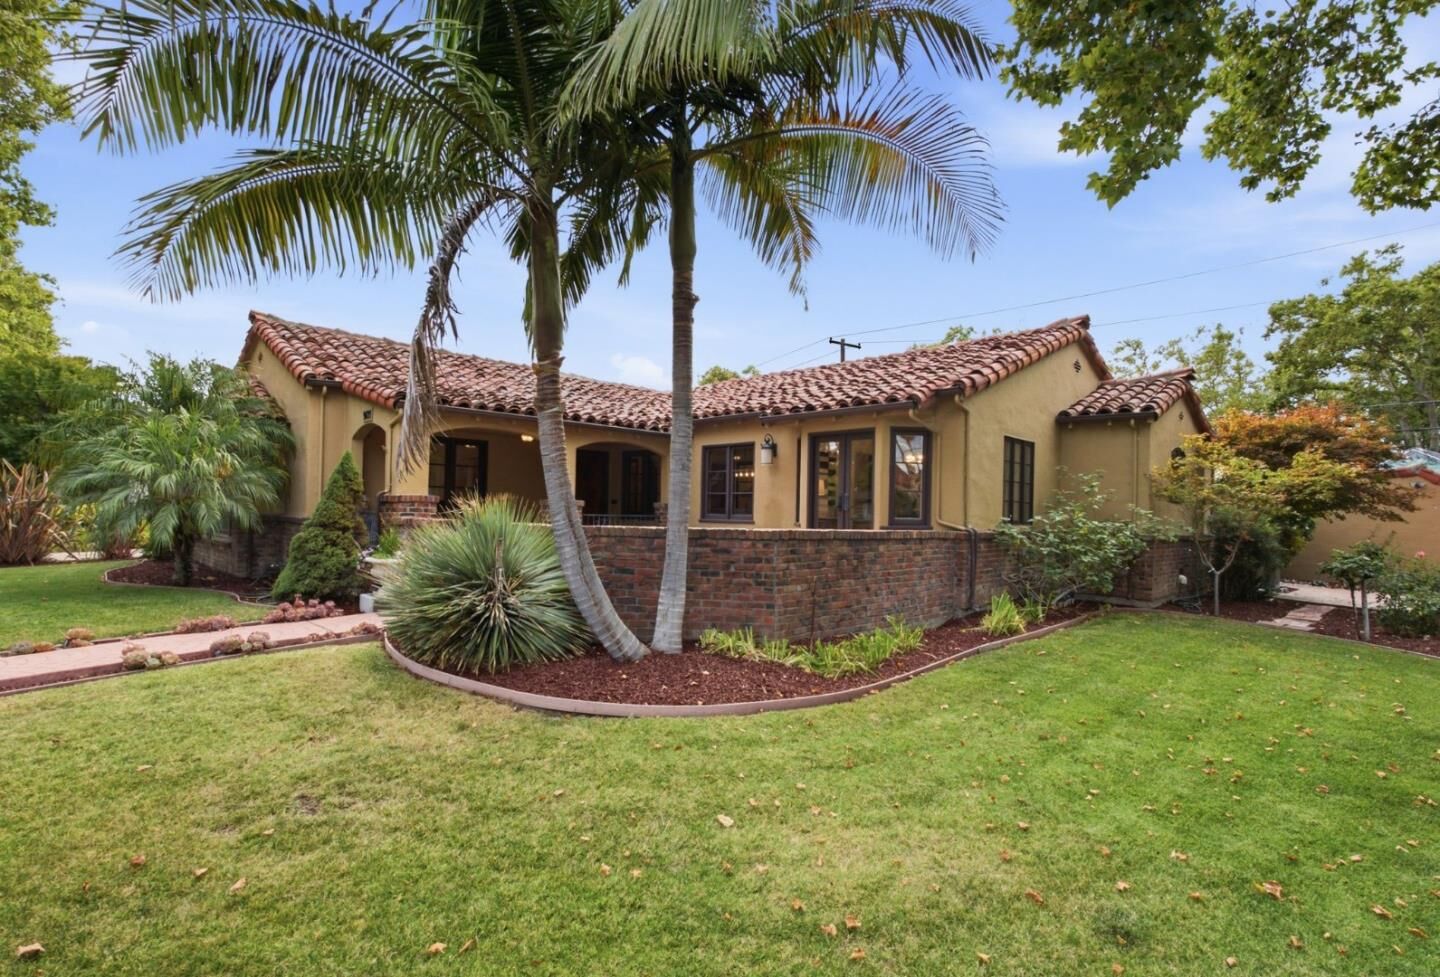
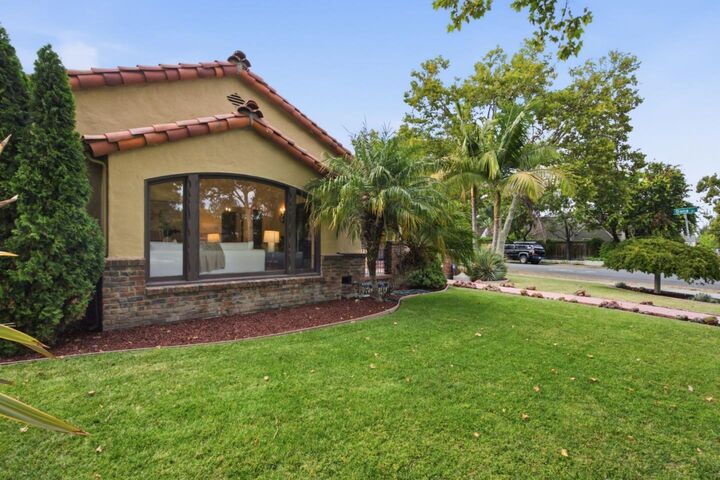
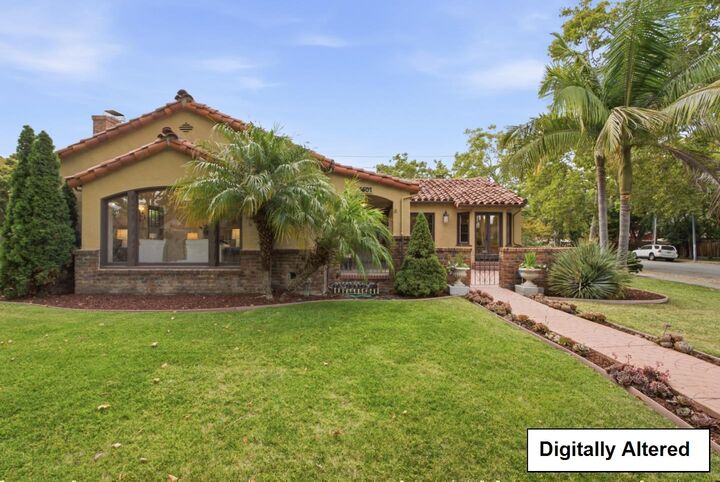
Fall in love w/timeless Spanish-style charm in desirable Shasta-Hanchett Park! Towering palm trees, a brick courtyard & a covered front porch create a welcoming oasis for this beautifully updated 1938 single-story home. Set on one of the Rose Garden's iconic sycamore-lined streets, it blends period character w/modern comfort, featuring original iron sconces, hw floors & trim, A/C & security system. The gracious entry opens to a stunning living room w/an arched picture window & original stone fireplace w/a gas starter. The gorgeous kitchen offers a 6-burner gas Viking range, built-in Viking refrigerator, custom cabinetry, granite countertops, & a sunny breakfast nook w/French doors to the front courtyard. Both bathrooms feature custom vanities, marble countertops, designer tile, & glass-enclosed showers. The large basement offers flexible space for a home office, gym, or playroom. A mudroom w/laundry provides access to a full bath & the backyard. A 2-car garage, beautifully landscaped grounds w/stamped concrete patios, walkways & driveway, plus a backyard cabana w/a built-in BBQ & sink are perfect for entertaining. A rare opportunity to own a classic Spanish-style home in a prime location - just blocks from the Municipal Rose Garden, coffee houses, great dining & hiways 17 & 280.
MLS #:
ML82054753
ML82054753
Lot Size
9,480 SQFT
9,480 SQFT
Type
Single-Family Home
Single-Family Home
Year Built
1938
1938
Style
Spanish
Spanish
School District
482
482
County
Santa Clara County
Santa Clara County
Listed By
Janet Souza, DRE #02079264, Los Gatos Office, Contact: 408-805-3349
Bev Harada, DRE #01818362, Los Gatos Office
Bev Harada, DRE #01818362, Los Gatos Office
Source
MLSlistings Inc.
Last checked Jul 24 2026 at 3:01 PM GMT+0000
MLSlistings Inc.
Last checked Jul 24 2026 at 3:01 PM GMT+0000
Bathroom Details
- Full Bathrooms: 2
Interior Features
- Washer / Dryer
- Inside
Kitchen
- Microwave
- Dishwasher
- Oven Range - Gas
- Countertop - Granite
- Hood Over Range
- Refrigerator
Lot Information
- Grade - Level
Property Features
- Back Yard
- Courtyard
- Bbq Area
- Balcony / Patio
- Sprinklers - Auto
- Sprinklers - Lawn
- Fireplace: Wood Burning
- Fireplace: Gas Log
- Fireplace: Gas Starter
- Foundation: Concrete Perimeter
- Foundation: Foundation Pillars
- Foundation: Wood Frame
Heating and Cooling
- Central Forced Air - Gas
- Central Ac
Flooring
- Hardwood
- Tile
Exterior Features
- Roof: Tile
Utility Information
- Utilities: Water - Public, Individual Gas Meters, Public Utilities, Natural Gas
- Sewer: Sewer - Public
Garage
- On Street
- Parking Area
- Gate / Door Opener
- Detached Garage
Stories
- 1
Living Area
- 2,348 sqft
Additional Information: Los Gatos | 408-805-3349
Location
Estimated Monthly Mortgage Payment
*Based on Fixed Interest Rate withe a 30 year term, principal and interest only
Listing price
Down payment
%
Interest rate
%Mortgage calculator estimates are provided by Sereno Group and are intended for information use only. Your payments may be higher or lower and all loans are subject to credit approval.
Disclaimer: The data relating to real estate for sale on this website comes in part from the Broker Listing Exchange program of the MLSListings Inc.TM MLS system. Real estate listings held by brokerage firms other than the broker who owns this website are marked with the Internet Data Exchange icon and detailed information about them includes the names of the listing brokers and listing agents. Listing data updated every 30 minutes.
Properties with the icon(s) are courtesy of the MLSListings Inc.
Listing Data Copyright 2026 MLSListings Inc. All rights reserved. Information Deemed Reliable But Not Guaranteed.
Properties with the
 icon(s) are courtesy of the MLSListings Inc.
 Listing Data Copyright 2026 MLSListings Inc. All rights reserved. Information Deemed Reliable But Not Guaranteed.