 Listed by MLSlistings Inc. / Listed By: Fran Papapietro, Los Gatos Office - Contact: 408-623-4155
 425 Poppy Place Mountain View, CA 94043
Active (1 Days)
$1,498,000 (USD)
OPEN HOUSE TIMES
-
OPENSat, Aug 152:00 pm - 4:00 pm
-
OPENSun, Aug 162:00 pm - 4:00 pm
Description
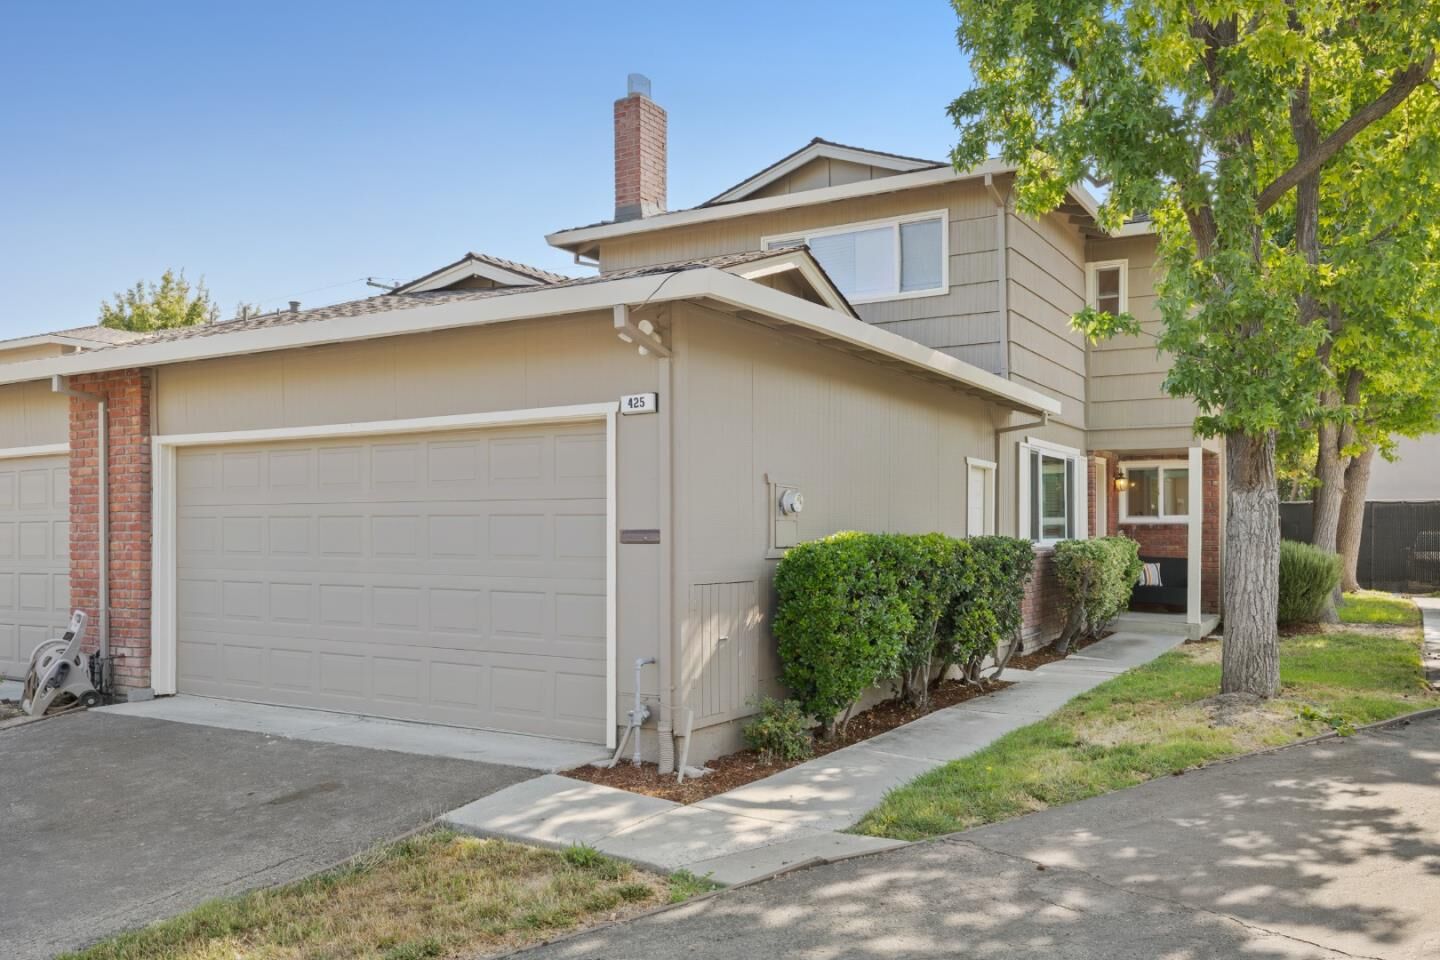
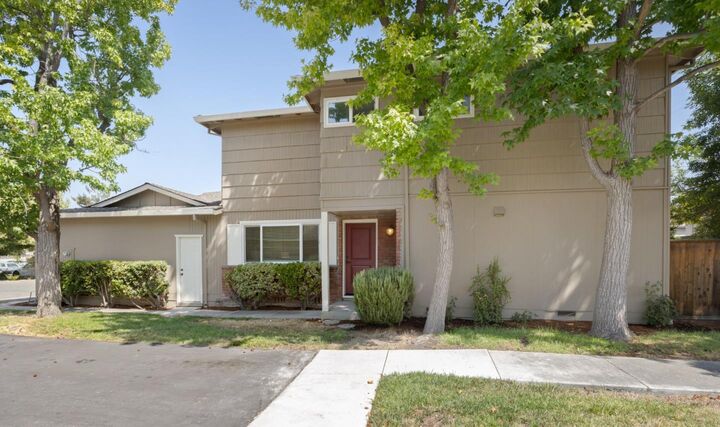
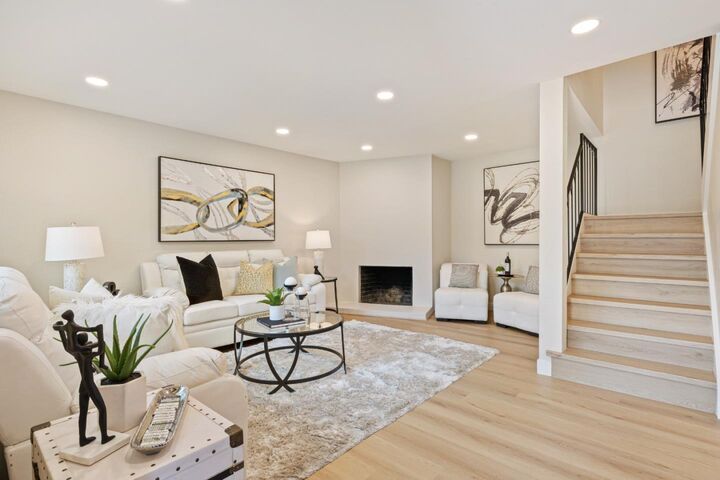
Tucked away on a quiet cul-de-sac in Mountain View's desirable Rex Manor neighborhood, this beautifully renovated end-unit townhome offers the privacy and feel of single-family living with direct access to a peaceful greenbelt. Thoughtfully updated throughout, the home features new luxury vinyl flooring, fresh interior paint, renovated kitchen and baths, LED lighting, and modern finishes. The main level offers a spacious living room with a wood-burning fireplace, open dining area, and remodeled kitchen with new cabinetry, solid-surface countertops, generous island with seating, tile backsplash, and stainless steel GE appliances. Sliding glass doors open to a private fenced patio with direct access to the community greenbelt and playground. Upstairs, the primary suite features a renovated ensuite with a walk-in tiled shower, frameless glass enclosure, and new vanity. Two additional bedrooms share a beautifully renovated hall bath. Central heating and AC, an attached two-car garage, and community pool, clubhouse, and playground complete the home. Minutes to Downtown Mountain View, Caltrain, major tech employers, and Highways 101, 85, and 237.
MLS #:
ML82057541
ML82057541
Type
Townhouse
Townhouse
Year Built
1968
1968
School District
465
465
County
Santa Clara County
Santa Clara County
Listed By
Fran Papapietro, DRE #01358728, Los Gatos Office, Contact: 408-623-4155
Source
MLSlistings Inc.
Last checked Aug 14 2026 at 12:25 PM GMT+0000
MLSlistings Inc.
Last checked Aug 14 2026 at 12:25 PM GMT+0000
Bathroom Details
- Full Bathrooms: 2
- Half Bathroom: 1
Interior Features
- Inside
- Electricity Hookup (220V)
Kitchen
- Garbage Disposal
- Oven - Self Cleaning
- Pantry
- Dishwasher
- Oven Range - Gas
- Hood Over Range
- Refrigerator
- Countertop - Quartz
Subdivision
- Mountain View Garden Homes Association
Property Features
- Fenced
- Low Maintenance
- Balcony / Patio
- Sprinklers - Auto
- Fireplace: Living Room
- Fireplace: Wood Burning
- Foundation: Concrete Perimeter
Heating and Cooling
- Gas
- Forced Air
- Central Ac
Pool Information
- Community Facility
- Pool - Heated
- Pool - In Ground
Homeowners Association Information
- Dues: $465/MONTHLY
Flooring
- Tile
- Vinyl / Linoleum
Exterior Features
- Roof: Composition
Utility Information
- Utilities: Water - Public, Public Utilities
- Sewer: Sewer - Public
- Energy: Double Pane Windows
School Information
- Elementary School: Theuerkauf Elementary
- Middle School: Crittenden Middle
- High School: Los Altos High
Garage
- Attached Garage
Stories
- 2
Living Area
- 1,533 sqft
Additional Information: Los Gatos | 408-623-4155
Location
Estimated Monthly Mortgage Payment
*Based on Fixed Interest Rate withe a 30 year term, principal and interest only
Listing price
Down payment
%
Interest rate
%Mortgage calculator estimates are provided by Sereno Group and are intended for information use only. Your payments may be higher or lower and all loans are subject to credit approval.
Disclaimer: The data relating to real estate for sale on this website comes in part from the Broker Listing Exchange program of the MLSListings Inc.TM MLS system. Real estate listings held by brokerage firms other than the broker who owns this website are marked with the Internet Data Exchange icon and detailed information about them includes the names of the listing brokers and listing agents. Listing data updated every 30 minutes.
Properties with the icon(s) are courtesy of the MLSListings Inc.
Listing Data Copyright 2026 MLSListings Inc. All rights reserved. Information Deemed Reliable But Not Guaranteed.
Properties with the
 icon(s) are courtesy of the MLSListings Inc.
 Listing Data Copyright 2026 MLSListings Inc. All rights reserved. Information Deemed Reliable But Not Guaranteed.